<-- style PDP --> 46 Pinehurst Crescent, Kitchener - Single Family Residence for sale for $838,000
  • sold

46 Pinehurst Crescent

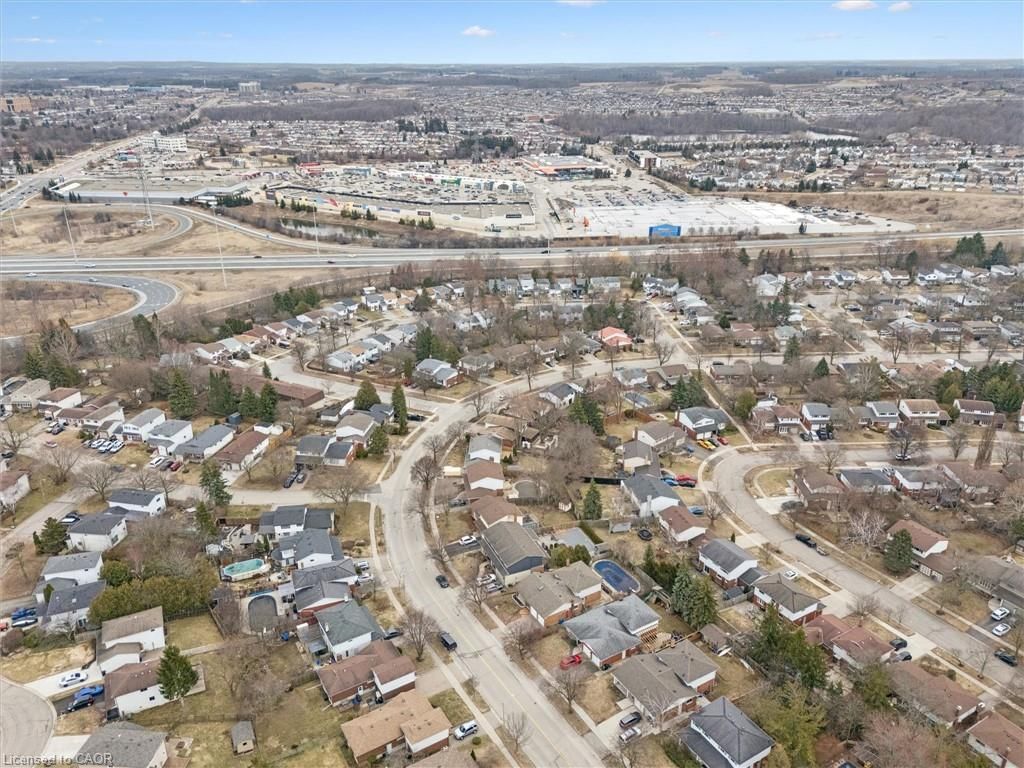
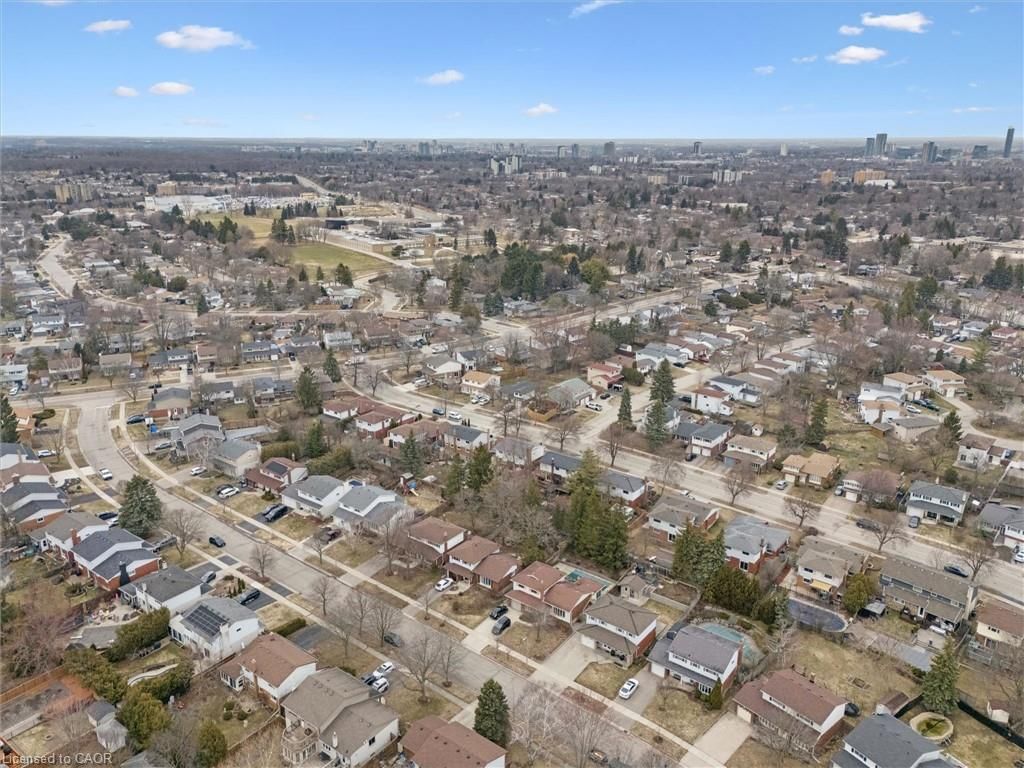
Kitchener, ON, N2N 1E4 - Forest Heights

$838,000$000000

  • Neighbourhood

    Forest Heights

  • Major Intersection

  • Listed Since: 185 day(s)

  • Last update: 95 day(s) ago

Overview

  • Property Type

    Single Family Residence, Residential

  • Bedrooms

    4 + 0

  • Bathrooms

    3

  • Basement

    Full, Finished, Sump Pump

  • Kitchen

    n/a

  • Total Parking

    3 (1 null Garage)

  • Lot Size

    50.00x115 (Acres)

  • Taxes

    $4,260.00 (2025)

  • Type

    Freehold

Property Description

Property description for 46 Pinehurst Crescent, Kitchener

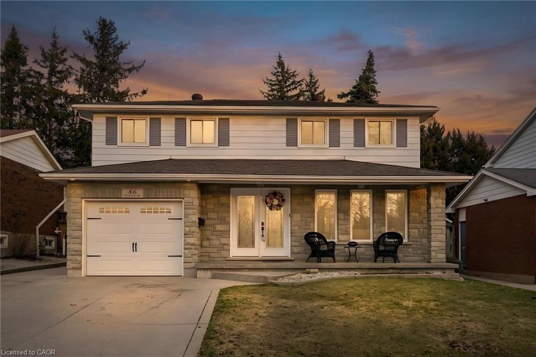
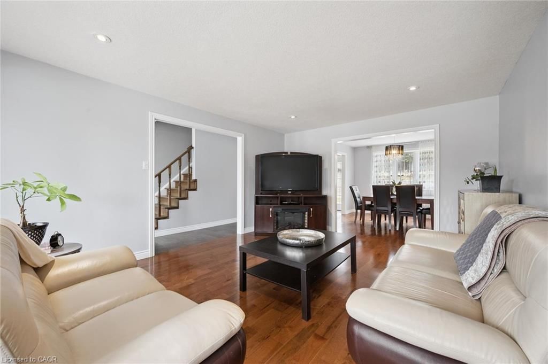
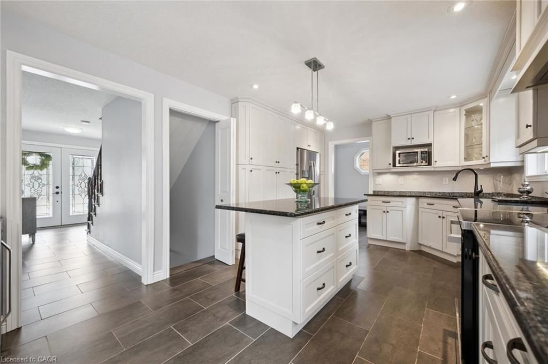
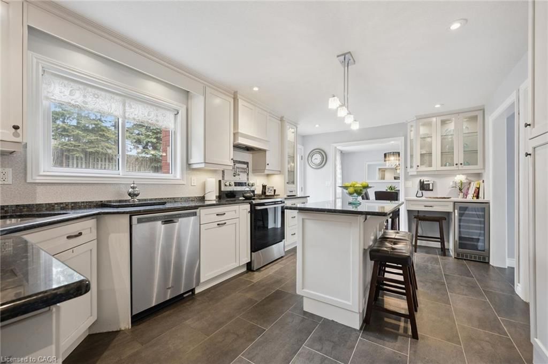
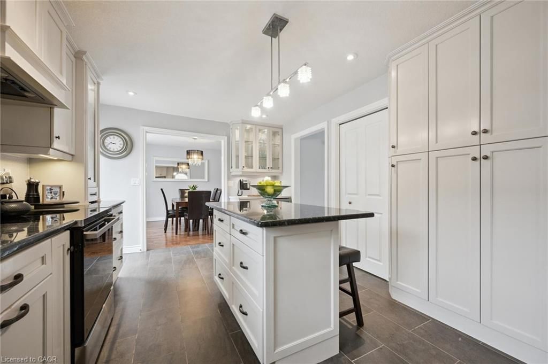
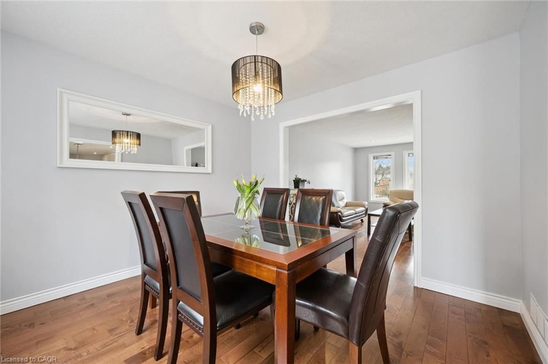
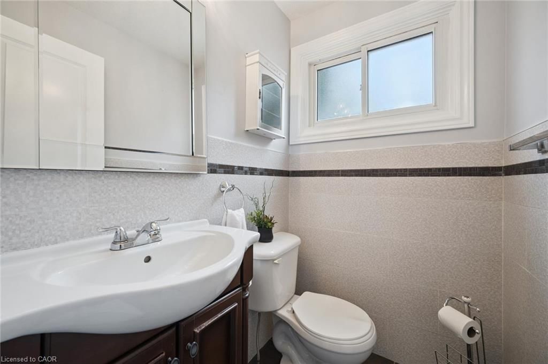
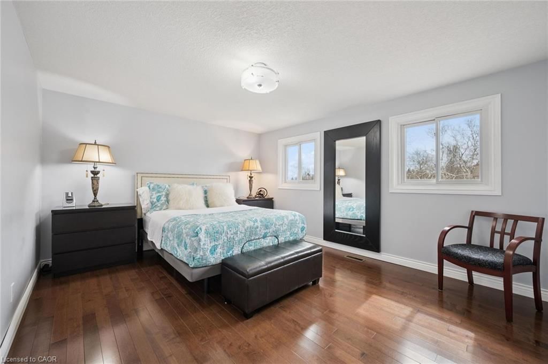
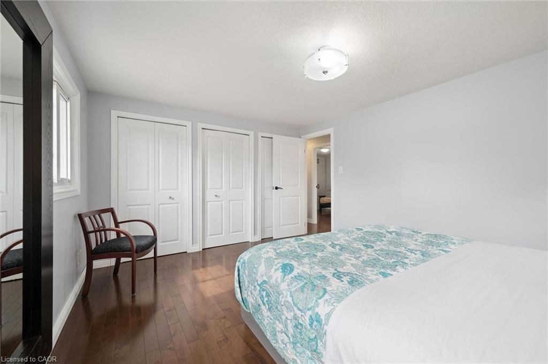
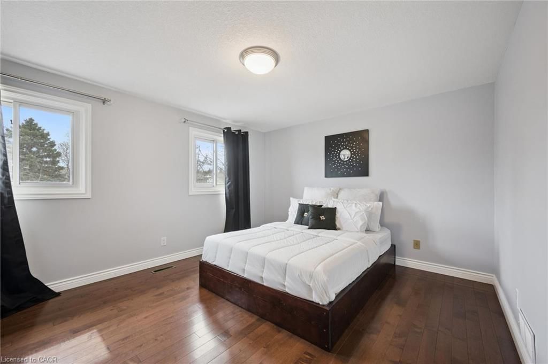
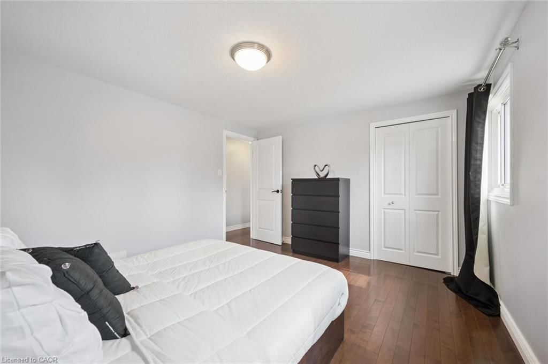
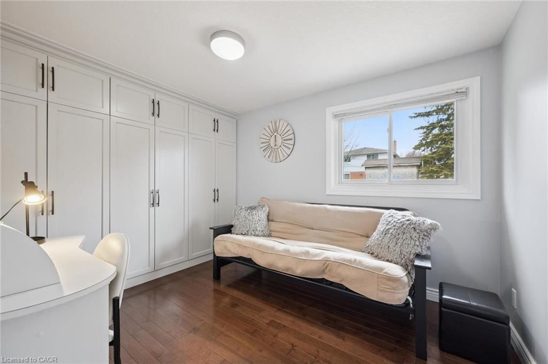
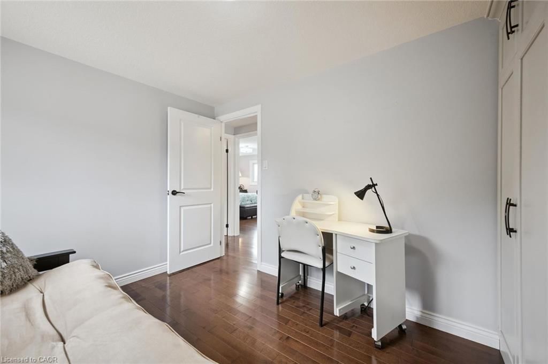
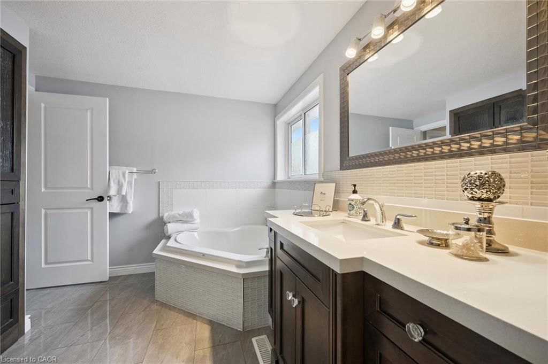
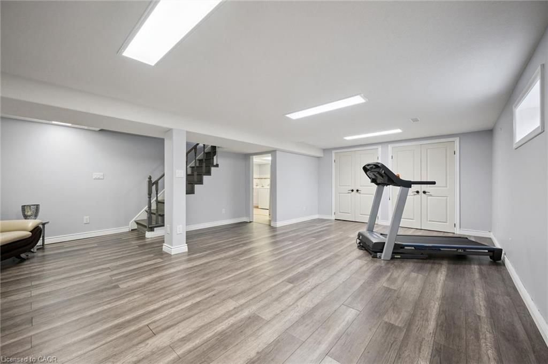
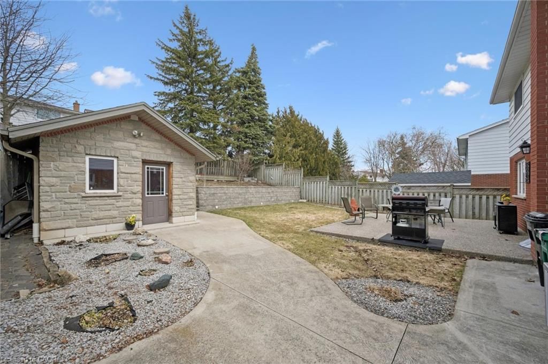
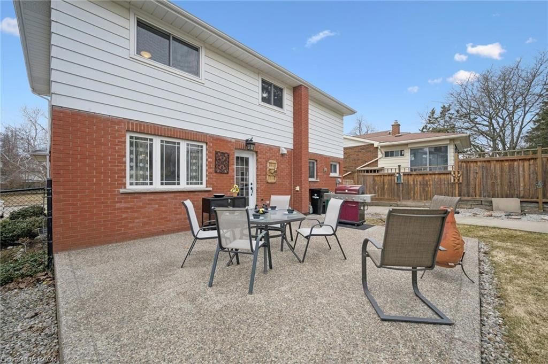
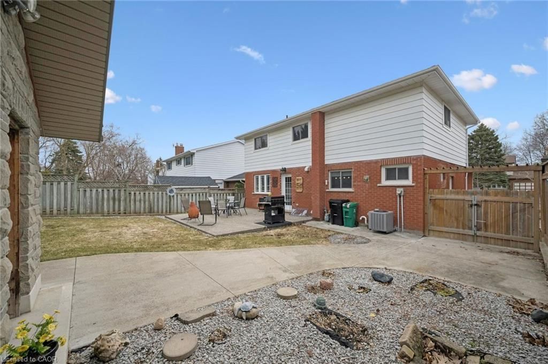
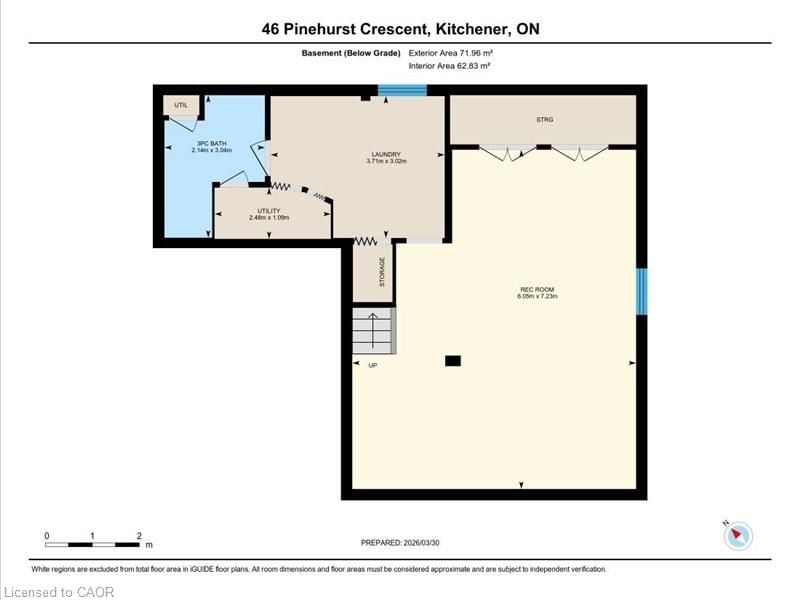
A beautiful home well maintained in Forest Heights sought after neighbourhood! This 4 bedroom well maintained home, features an b an updated shaker kitchen cabinetry. Lovely accents includes , crown moulding, under lighting and upgraded backsplash. Stainless steel fridge and dishwasher, flat top stove, wine fridge and desk area. Double pantry adds for additional storage space. Island with seating area and additional pull out drawers. Access to rear yard from kitchen to a large back yard. Pool size! Aggregate patio and retaining wall to upper level yard! 2pc. powder room off kitchen area. Formal living room and dining room, gracious front entrance solid oak staircase to upper level. 3 bedrooms, spacious master with ample closet space. Main bath room feature large soaker tub and glass shower. Hardwood floors and nice tile. Finished basement with 3pc. bath and large rec room, laminate flooring in basement. Drapery and blinds included. Stone shed with power for many uses. Water heater, water softener, air conditioner included. Newer furnace installed. Double drive way. Large front porch.

Listed by RE/MAX TWIN CITY REALTY INC.

  • MLS #

    40815861

  • Sq. Ft

    2454.83

  • Sq. Ft. Source

    MLS

  • Lot Irregularities

    n/a

  • Year Built

    1969

  • Pool

    Other

  • Drive

    n/a

  • Garage

    n/a

  • Total Parking

    3

  • Family Room

    n/a

  • Den

    n/a

  • Exterior

    Aluminum Siding, Brick, Stone

  • Fireplace

    n/a

  • Roof

    Asphalt Shing

  • Foundation

    n/a

  • Elevator

    n/a

  • Water View

    n/a

  • Laundry Level

    n/a

  • Heat

    Forced Air, Natural Gas

  • A/C

    Central Air

  • Water

    Municipal

  • Water Supply

    n/a

  • Sewers

    n/a

  • Central Vac

    n/a

  • Utility Room

    2.49 x 1.09 ft Basement level

  • Bathroom

    1.47 x 1.19 ft Main level

    2-Piece

  • Laundry

    3.71 x 3.02 ft Basement level

  • Kitchen

    5.38 x 3.28 ft Main level

  • Bathroom

    3.02 x 2.13 ft Basement level

    3-Piece

  • Recreation Room

    7.21 x 6.05 ft Basement level

  • Bathroom

    3.61 x 2.72 ft Second level

    4-Piece

  • Foyer

    2.24 x 2.08 ft Main level

  • Bedroom Primary

    3.51 x 4.57 ft Second level

  • Bedroom

    3.61 x 3.58 ft Second level

  • Bedroom

    2.59 x 2.69 ft Second level

  • Bedroom

    3.51 x 4.04 ft Second level

  • Dining Room

    3.28 x 3.28 ft Main level

  • Living Room

    5.11 x 3.91 ft Main level

  • MLS #

    40815861

  • Sq. Ft

    2454.83

  • Sq. Ft. Source

    MLS

  • Lot Irregularities

    n/a

  • Year Built

    1969

  • Pool

    Other

  • Drive

    n/a

  • Garage

    n/a

  • Total Parking

    3

  • Family Room

    n/a

  • Den

    n/a

  • Exterior

    Aluminum Siding, Brick, Stone

  • Fireplace

    n/a

  • Roof

    Asphalt Shing

  • Foundation

    n/a

  • Elevator

    n/a

  • Water View

    n/a

  • Laundry Level

    n/a

  • Heat

    Forced Air, Natural Gas

  • A/C

    Central Air

  • Water

    Municipal

  • Water Supply

    n/a

  • Sewers

    n/a

  • Central Vac

    n/a

  • Utility Room

    2.49 x 1.09 ft Basement level

  • Bathroom

    1.47 x 1.19 ft Main level

    2-Piece

  • Laundry

    3.71 x 3.02 ft Basement level

  • Kitchen

    5.38 x 3.28 ft Main level

  • Bathroom

    3.02 x 2.13 ft Basement level

    3-Piece

  • Recreation Room

    7.21 x 6.05 ft Basement level

  • Bathroom

    3.61 x 2.72 ft Second level

    4-Piece

  • Foyer

    2.24 x 2.08 ft Main level

  • Bedroom Primary

    3.51 x 4.57 ft Second level

  • Bedroom

    3.61 x 3.58 ft Second level

  • Bedroom

    2.59 x 2.69 ft Second level

  • Bedroom

    3.51 x 4.04 ft Second level

  • Dining Room

    3.28 x 3.28 ft Main level

  • Living Room

    5.11 x 3.91 ft Main level

Thinking of Selling?

Find Out Your Home’s Value in Today’s Market!

No Email or Signup is required to view your home estimate.

estimate your home value

Contact Manoj Kukreja

Sales Representative,
Century 21 People’s Choice Realty Inc.,
Brokerage
(647) 576 - 2100

Manoj profile avatar

Mortgage Calculator

This data is for informational purposes only.

Mortgage Payment per month

Principal Amount

Interest

Total Payable

Amortization

Amortization

Closing Cost Calculator

This data is for informational purposes only.

Closing Cost Total for this property

Total Cash flow for purchasing this property

Down Payment(%)*
Additional information

Provincial Land Transfer Tax

Ontario Land Transfer Tax Rebate

Toronto Land Transfer Tax

Toronto Land Transfer Tax Rebate

PST on CMHC Insurance Premium

Lawyer Fees

$2,825

Government Registration Fee's

$164

Title Insurance

Closing Cost Total

Total Cash flow for purchasing this property

Provincial Land Transfer Tax

Ontario Land Transfer Tax Rebate

Toronto Land Transfer Tax

Toronto Land Transfer Tax Rebate

PST on CMHC Insurance Premium

Lawyer Fees

$2,825

Government Registarion Fee's

$164

Title Insurance

Down Payment(%)*

* A down payment of less than 20% is permitted only for first-time home buyers purchasing their principal residence. The minimum down payment required is 5% for the portion of the purchase price up to $500,000, and 10% for the portion between $500,000 and $1,500,000. For properties priced over $1,500,000, a minimum down payment of 20% is required.

Thinking of Selling?

Find Out Your Home’s Value in Today’s Market!

No Email or Signup is required to view your home estimate.

estimate your home value

Contact Manoj Kukreja

Sales Representative, Century 21 People’s Choice Realty Inc., Brokerage
(647) 576 - 2100

Manoj profile avatar

Recent Sold Listings in Forest Heights, Kitchener

Popular Cities